
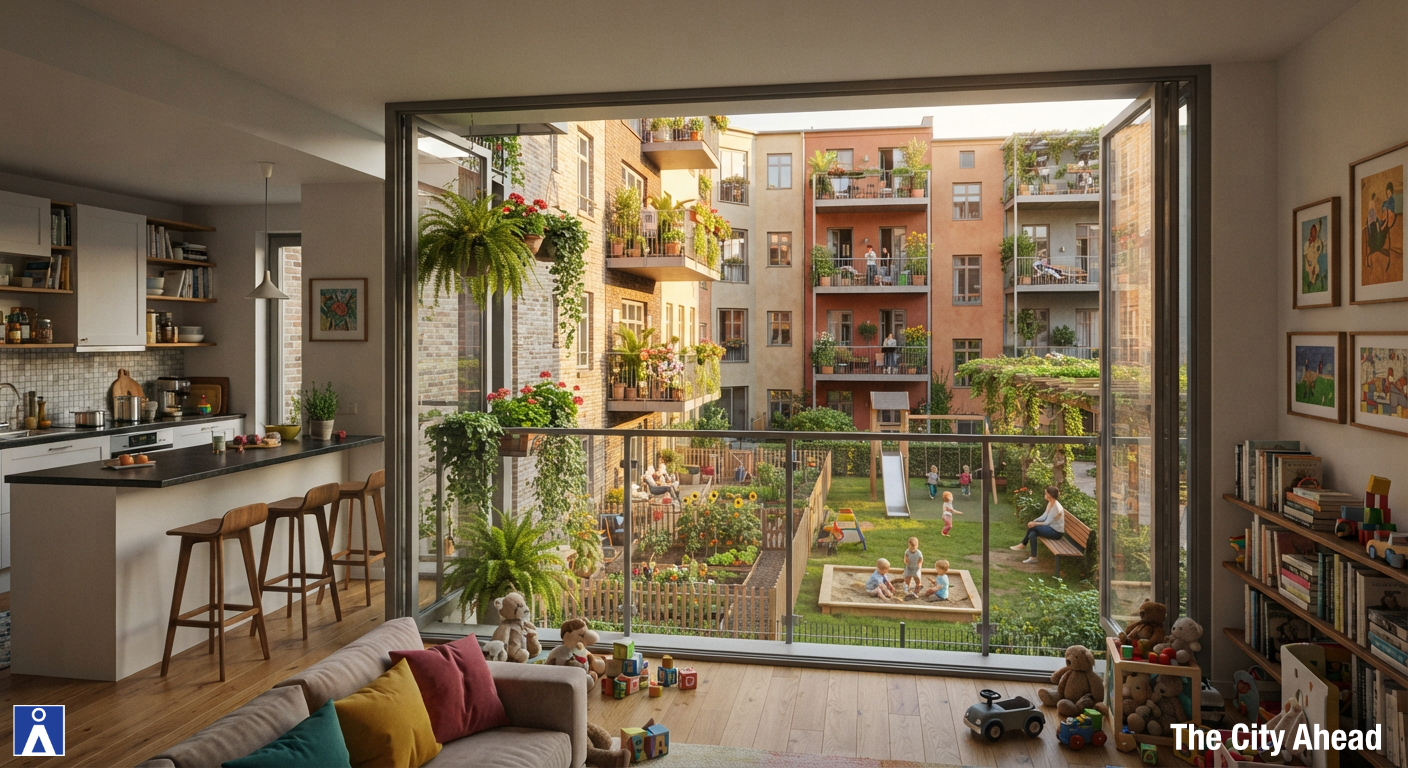
Something remarkable is underway in American urban design. While the “15-minute city” and the “Missing Middle” dominate professional discourse, a determined mother of three—who is neither an architect nor a developer—is shifting the conversation. She is taking the debate about how we build neighborhoods in a direction that feels entirely new to America, yet is centuries old everywhere else.
Her name is Alicia Pederson. Over the past year, through her prolific Substack The Courtyard Urbanist, she has become the unlikely champion of the traditional European-style perimeter courtyard block. These are typically four-to-six-story residential buildings wrapped around a shared, semi-public internal courtyard, often with ground-floor commercial spaces and two-directions of exposure for each unit.
I met Alicia last January at a conference on “Abundant Urbanism” in Los Angeles. With our common Chicago roots, European experiences and a shared desire to improve cities, we hit it off immediately. Since then, her sharp policy analysis and persuasive visualizations have built a national following, animating the legislative debate to make courtyard blocks a credible model for dense, walkable American neighborhoods.
Yet her most profound contribution isn’t a complex master plan; it is an intimate human relationship. Alicia’s journey didn’t begin with a density target or a transit map. It began in her kitchen, driven by a simple maternal impulse: the desire to keep a watchful eye on her children playing outside while she managed her home.
This family-centered lens addresses the exact gap where modern American zoning fails. The pattern in our cities is predictable: young people arrive for culture and opportunity, but once children enter the picture, they flee to the suburbs. Daniel Parolek’s “Missing Middle” correctly identifies part of the problem—a severe shortage of multi-bedroom urban homes. But missing bedrooms are only half the story. Families also lack spaces where children can play safely within a parent’s line of sight. That view from the kitchen window is often where the decision to stay or leave the city gets made.
This resonance is deeply rooted in human psychology. In his 1975 book The Experience of Landscape, British geographer Jay Appleton introduced “prospect and refuge theory.” He argued that humans are instinctively drawn to environments that allow us to see without being seen—the open outlook combined with a sheltered position. We have evolved to desire these types of spaces. It is a key common aspect of high quality places.
The kitchen window overlooking a shared courtyard is a textbook case of this evolutionary preference. The parent rests safely in the refuge of the home, surveying the open ground. The children enjoy the courtyard’s protective walls for refuge and its open center for prospect. This dynamic suggests a vital test that should precede any discussion of zoning or unit counts: Can a parent see their children playing? Can those children reach that space without crossing traffic? If the answer is no, the density metrics simply do not matter and the suburban choice become automatic.
Urban skeptics often argue that American families demand private yards. Alicia’s model challenges this directly. Private lots only become vital when the world beyond our doorstep feels uncontrollable. We need confidence, not necessarily control. A visible, secure courtyard provides that safety without the need for exclusionary fences, while freeing residents from individual upkeep and our community plans from the ever-widening footprint
.
As I will argue in Chapter 2 of my on-going Substack series, The City Ahead, the human body senses whether a place is safe long before the mind decides whether it likes it. Families make this visceral judgment every single day and decide where they raise their families. We would design far better cities if we allowed that paternal intuition to shape our plans before the first blueprints are even drawn.